Template
How to Estimate a Bathroom Remodel Line by Line
Estimate a bathroom remodel in the order it's built: permits, demo, rough-in, waterproofing, tile, fixtures, allowances, and finish, with an example.
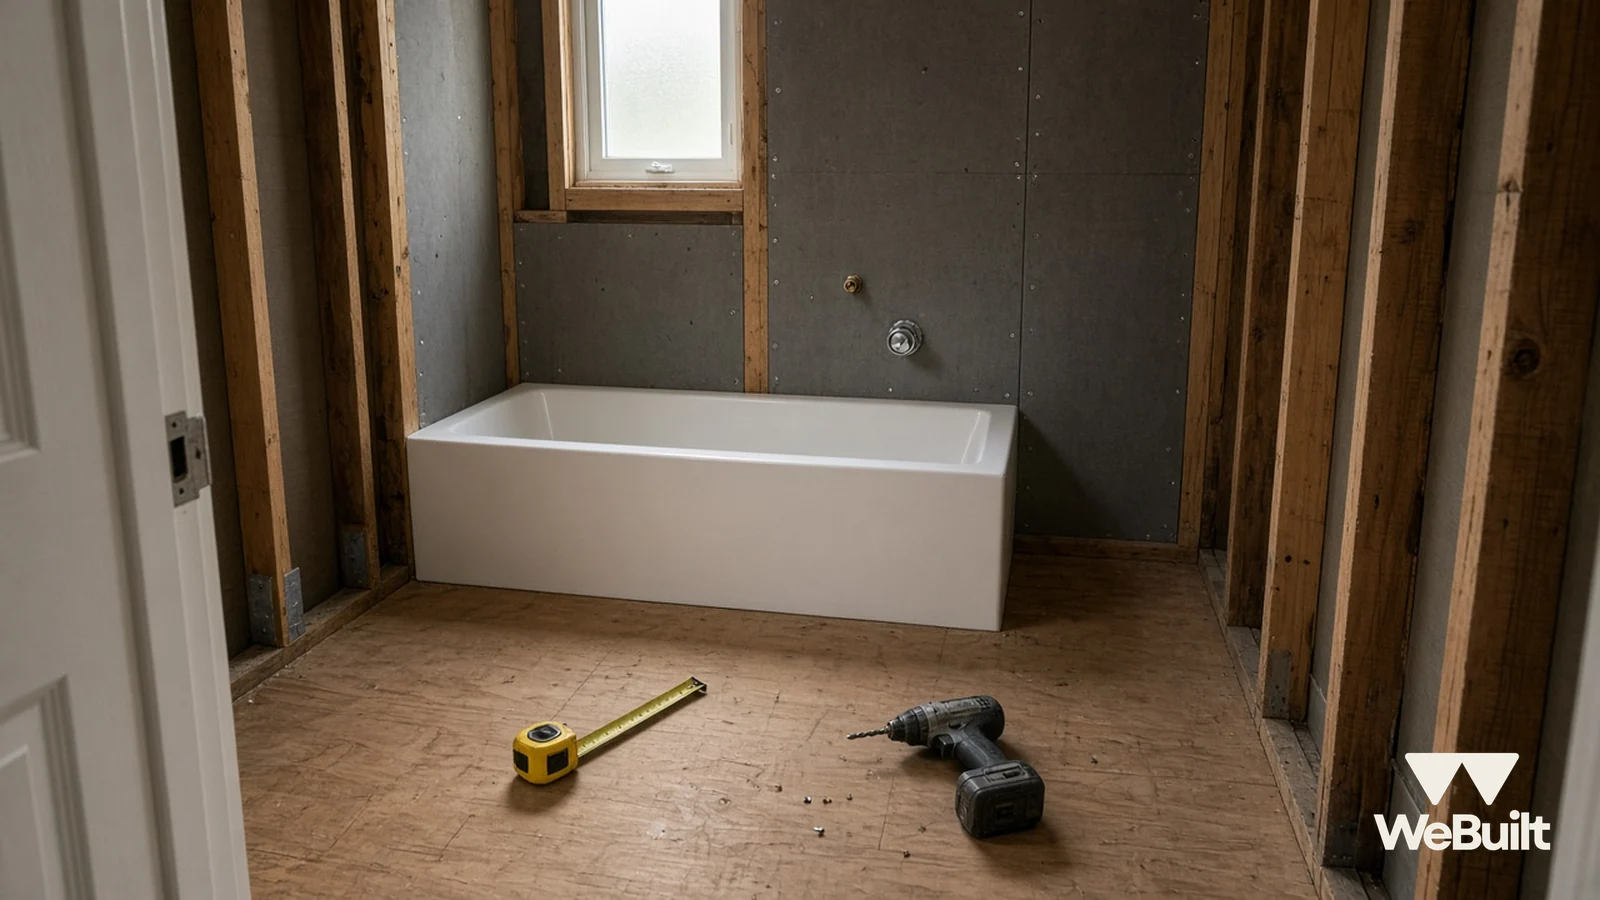
Most bathroom estimates that go wrong don't go wrong on the tile price. They go wrong on the line nobody wrote down: the permit, the haul-off, the drain that had to move, the cure time that added two days.
The fix is simple. Write the estimate in the same order the bathroom gets built. If every phase has a line, it's hard to forget one.
Before the numbers: the scope walk
Get these before you price anything:
- Photos of every wall, the floor, the ceiling, and under the vanity.
- Measurements: floor square feet, wall tile square feet, and ceiling height.
- Fixture count: toilet, vanity, tub or shower, fan, lights, accessories.
- What moves: any drain, supply, or wall location that changes.
- Year built. If the house was built before 1978, lead-safe rules apply to paid work that disturbs paint, and every firm doing it must be certified, even a one-person shop [2]. The minor repair exemption is six square feet or less of paint per room inside [2], and a bathroom gut usually goes well past that. You must also give the owner the lead pamphlet no more than 60 days before starting [3].
Line 1: Permits and protection
Most remodels need a permit. In Provo, for example, most construction projects require a building permit, including remodels and most electrical, plumbing, and mechanical work. Painting and similar cosmetic work generally doesn't [1]. Provo charges a $12 processing fee on every permit application on top of other fees, and standard trade permits generally have a $75 base fee [1]. Where plan review applies, there's a review fee equal to 65% of the building permit fee, plus a state fee of 1% of the building permit fee [1]. Your city will differ, so check it.
Add floor and door protection, dust control, and, on pre-1978 homes, lead-safe setup.
Line 2: Demo and disposal
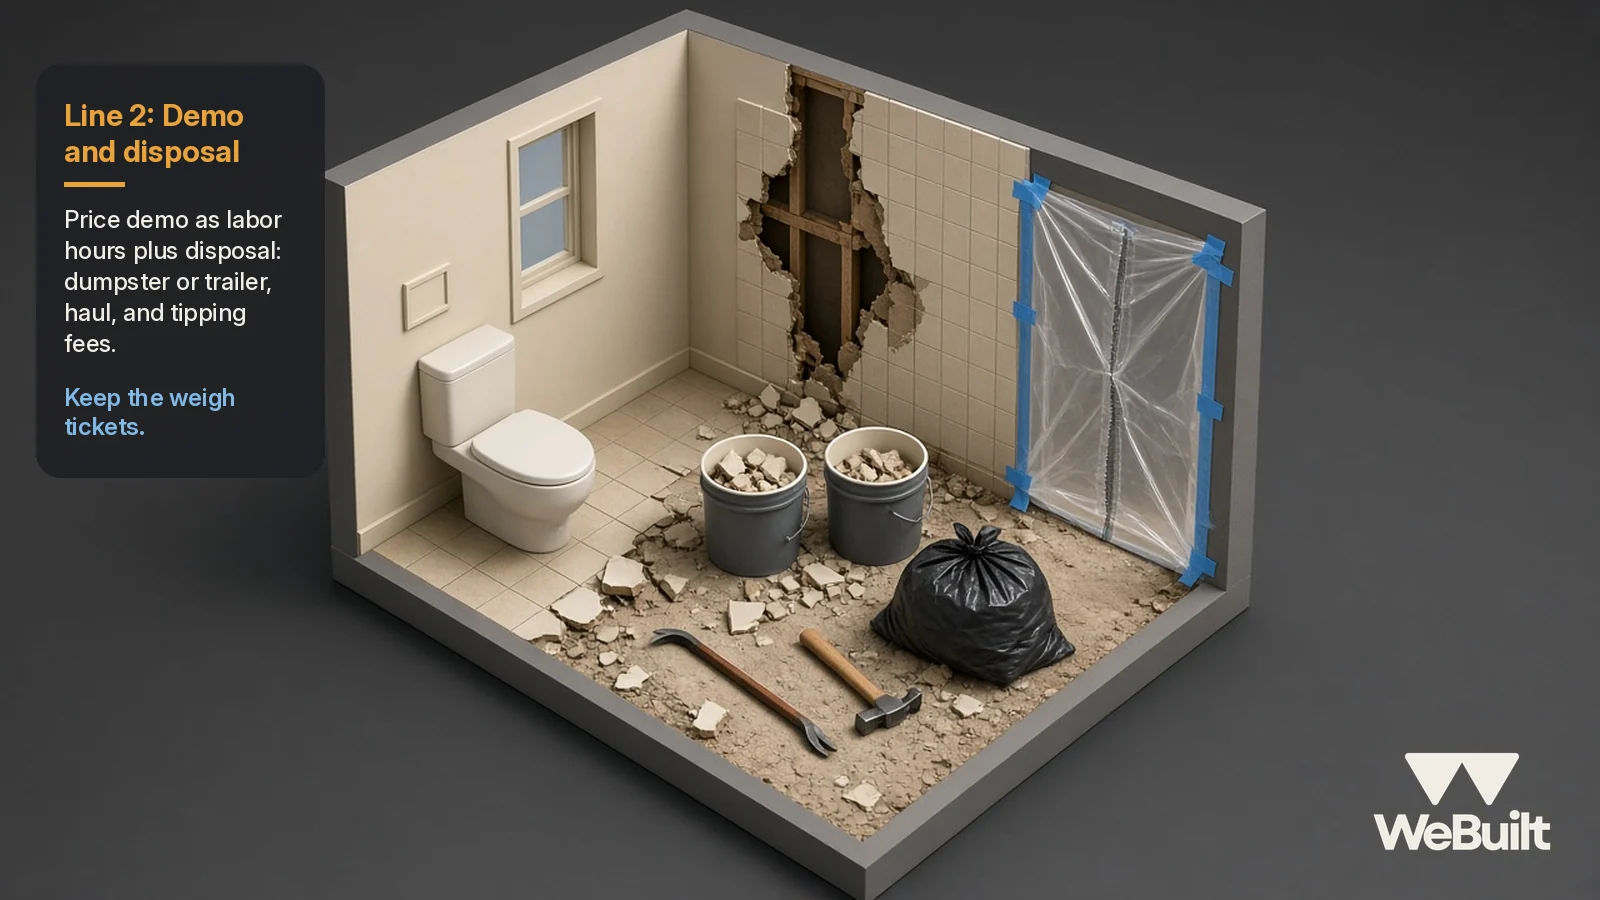
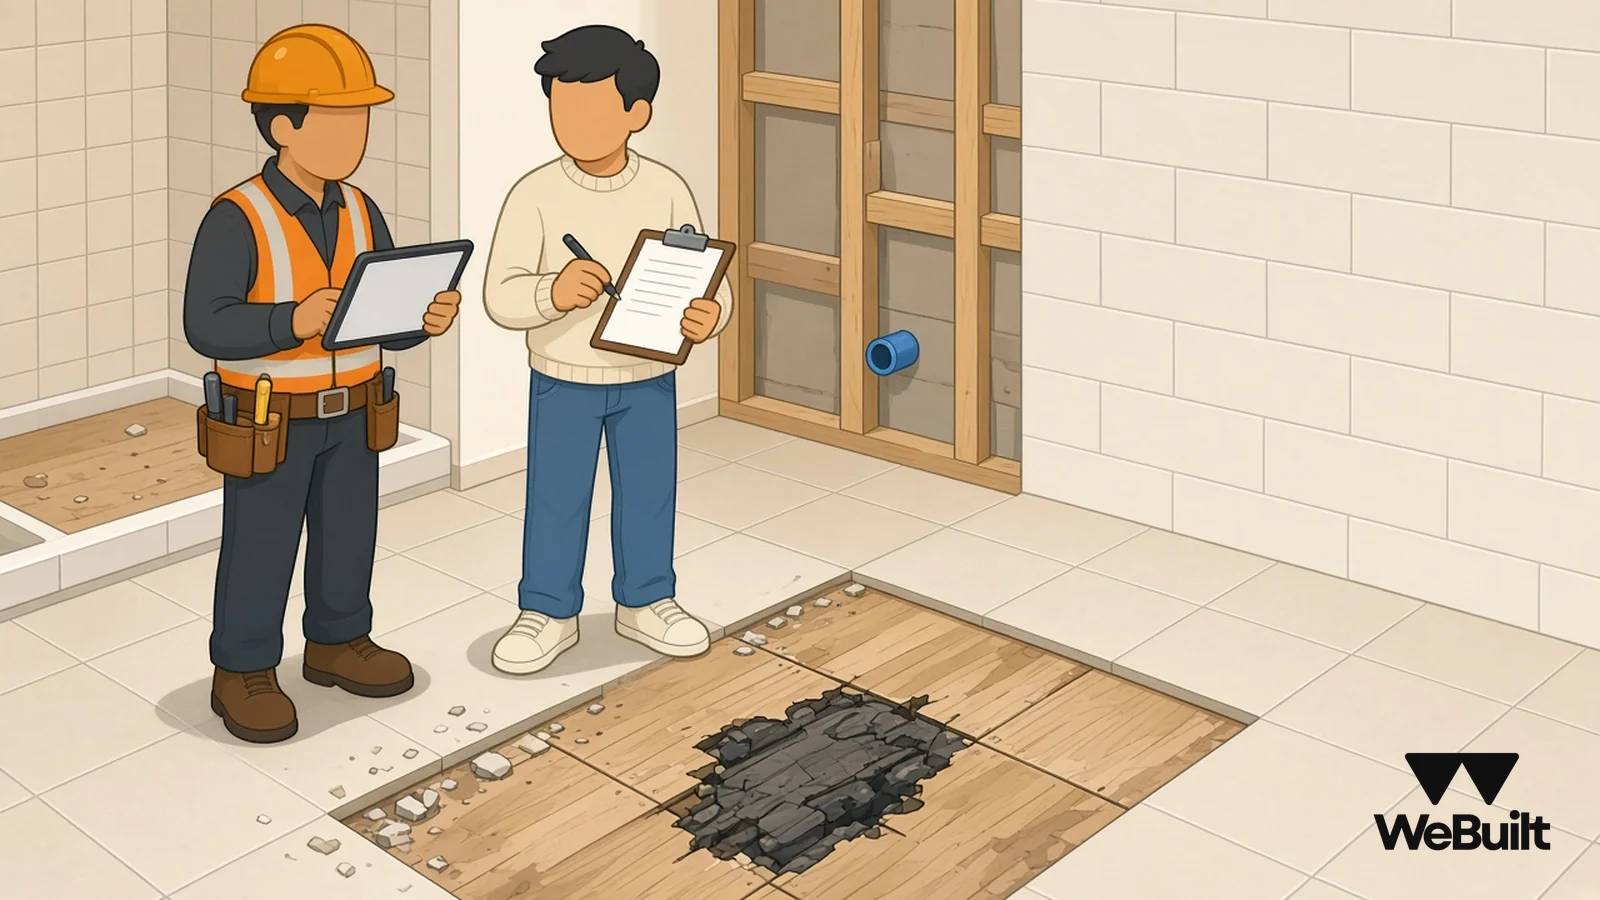
Price demo as labor hours plus disposal: dumpster or trailer, haul, and tipping fees. Tile and mortar bed are heavy, so disposal by weight adds up. Keep the weigh tickets so your next bath has a real number.
Line 3: Rough-in
Plumbing and electrical rough-in is where scope matters most. Reusing the existing drain locations costs less than moving them. Add lines for the fan, lighting, GFCI protection, and the inspections. Use properly licensed trades. Provo notes that contractors doing work that requires a professional or trade license must be appropriately licensed unless exempt under state law [1].
Line 4: Substrate and waterproofing
Backer board, membrane, and any floor leveling. Don't forget time: if your membrane or mortar needs cure time, that's schedule days, and schedule days are money. Put it in the estimate and in the schedule.
Line 5: Tile
Price tile from square footage plus waste, setting materials (thinset, grout, trim pieces), and labor. Layout matters. A large-format tile, a niche, a herringbone floor, or a curbless shower all take more hours than a plain grid. Price the labor for the layout you're actually installing.
Line 6: Fixtures, vanity, and allowances
Decide who supplies each item:
- Contractor-supplied: you buy and install. You carry the price and the tax.
- Allowance: the homeowner picks, and you carry a set dollar amount in the estimate.
- Owner-supplied: the homeowner buys it. You price installation only.
Write each allowance as a dollar amount with a clear note on what happens if the pick goes over. Utah's model construction contract has the contractor give a written estimate of the cost and time impact of a change before proceeding, then use a signed change order [5]. Use the same approach for allowance overages.
Line 7: Finish
Paint, trim, accessories, shower glass, mirror, caulk, final cleaning, and a punch list visit. These are small lines, and that's why they get forgotten.
Sales tax: build it in, don't add it on
In Utah, sinks, tubs, water heaters, and similar fixtures become part of the real property once installed [4]. On a furnish-and-install job, the contractor pays sales tax when buying the materials, and the charge to the homeowner isn't taxable [4]. If the homeowner buys the materials, the homeowner pays the tax on that purchase [4]. And you may not show the tax on your materials, or anything that looks like tax, as a separate line on the customer's contract [4]. So build the tax into your material lines.
Example: a small hall bath
Example numbers for illustration:
| Line | Estimate |
|---|---|
| 1. Permits and protection | $650 |
| 2. Demo and disposal | $1,900 |
| 3. Plumbing and electrical rough-in | $3,800 |
| 4. Substrate and waterproofing | $1,600 |
| 5. Tile (materials and labor) | $5,200 |
| 6. Fixtures and vanity (incl. $1,500 vanity allowance) | $4,300 |
| 7. Finish | $1,350 |
| Direct cost subtotal | $18,800 |
| Overhead and profit | $5,600 |
| Contingency | $1,000 |
| Total | $25,400 |
Sanity-check against a national benchmark
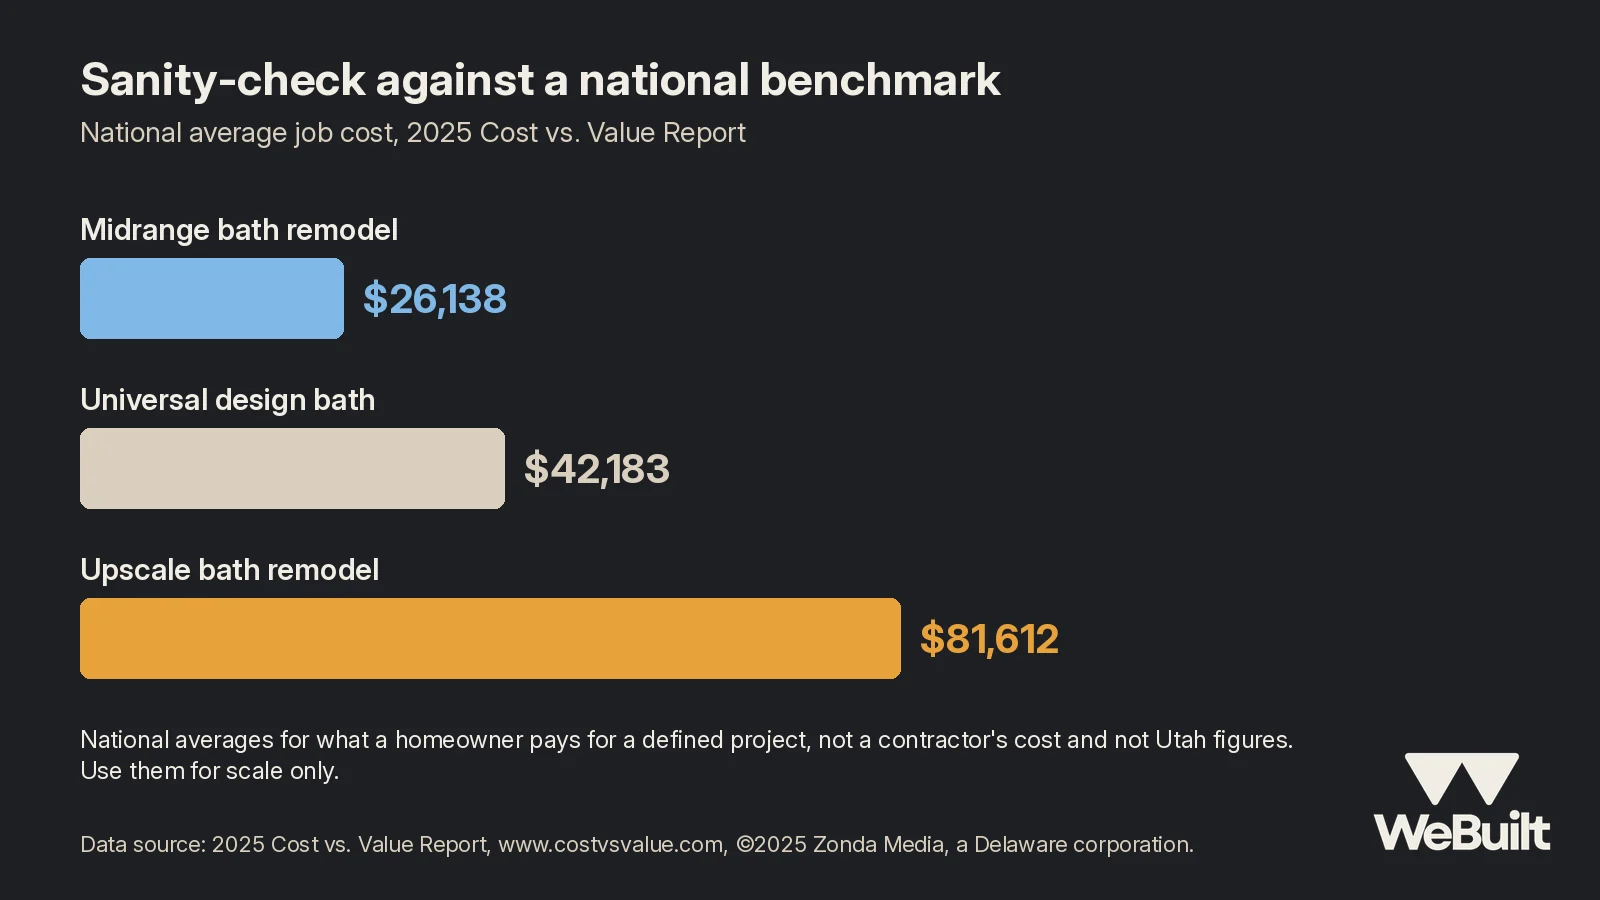
The 2025 Cost vs. Value Report puts the national average job cost for a midrange bath remodel at $26,138, a universal design bath at $42,183, and an upscale bath at $81,612 [6]. The midrange project is a 5-by-7 bath update with a new tub and tile surround, ceramic tile floor, toilet, vanity, and medicine cabinet [6]. These are national averages for what a homeowner pays for a defined project, not a contractor's cost and not Utah figures. Use them for scale only. If your number is far off, look at your scope first.
Data source: 2025 Cost vs. Value Report, www.costvsvalue.com, ©2025 Zonda Media, a Delaware corporation.
After the job: compare every line
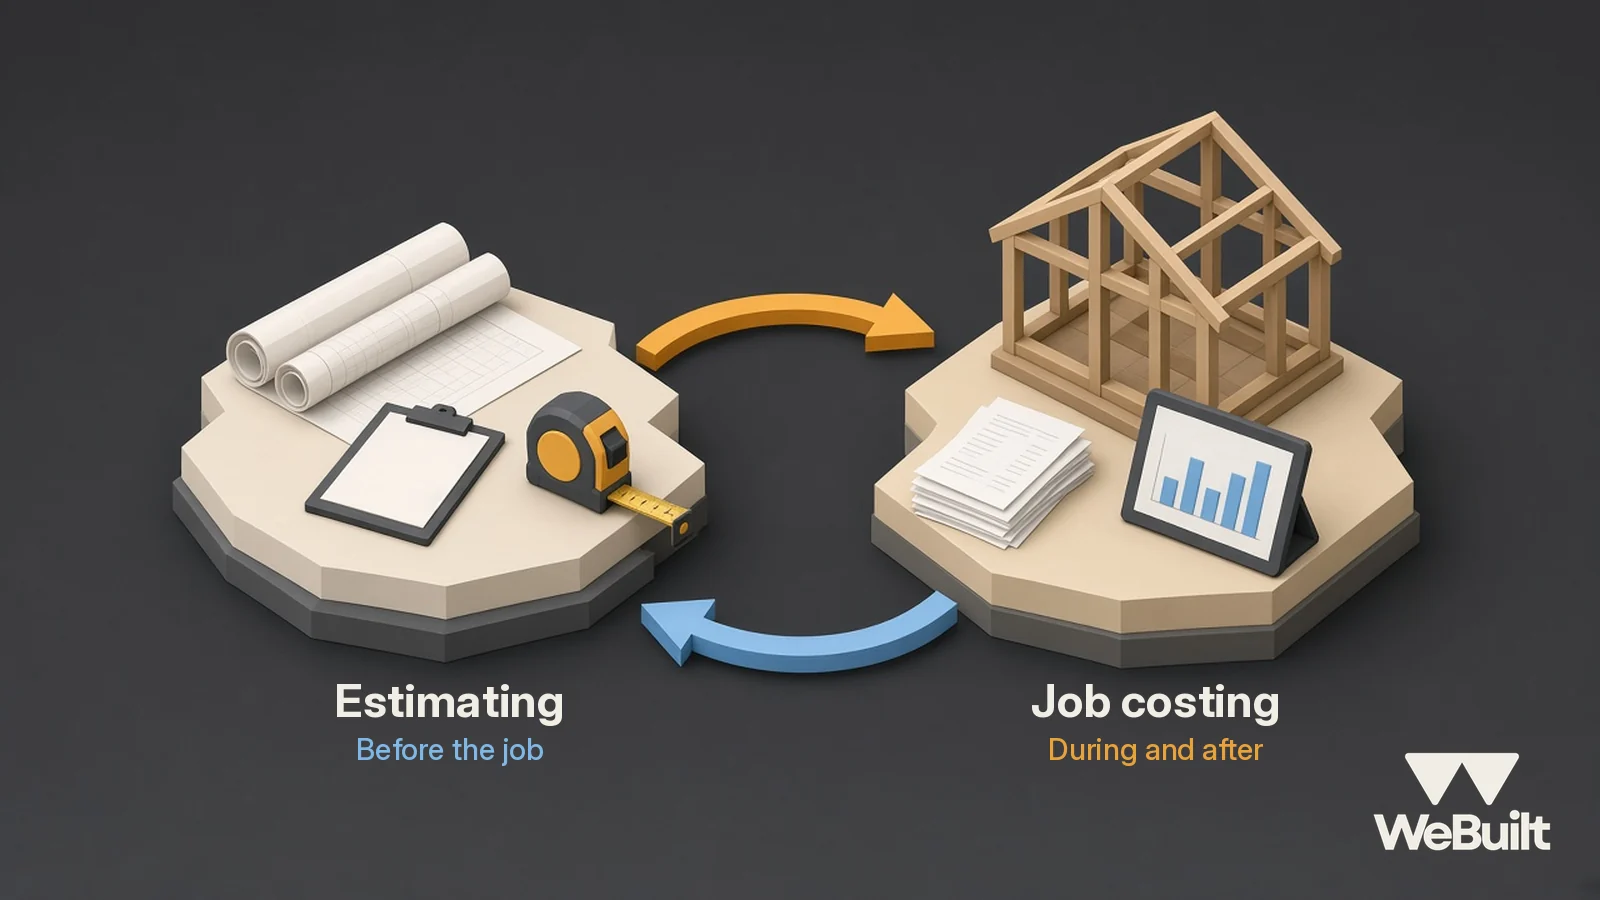
When the bath is done, put actual cost next to each estimate line. Did demo take longer? Did tile labor run over on the niche? Those differences are your next estimate's corrections.
How WeBuilt helps
Build the estimate in WeBuilt, turn it into a job, and record costs against that job as the bath gets built. WeBuilt shows revenue, cost, and margin for the job, so you can compare what you estimated with what the bath actually cost and see profit per job. Over a few baths, you'll see which lines usually run over, like demo or tile labor, and price the next bathroom on real numbers instead of memory. You still set the prices. See what's included today.
FAQ
Do I need a permit to remodel a bathroom?
Usually, if the work involves plumbing, electrical, or more than cosmetic finish work. In Provo, for example, remodels and most plumbing and electrical work require a permit [1]. Check your city.
How should I write allowances?
As a dollar amount for each owner-picked item, with a note that overages are handled by a written estimate and a signed change order before you proceed [5].
What does a bathroom remodel cost on average?
The 2025 Cost vs. Value Report lists a national average of $26,138 for a midrange bath remodel [6]. That's a national homeowner price, not a Utah figure.
Join the Founding 25
Founding 25 spots are open for Utah remodelers who want to compare every estimate with the real job cost. See the platform and the Founding 25 offer, or book a 15-minute walkthrough.
Sources
- Provo City Building Division, FAQs. Accessed November 2, 2026.
- U.S. EPA, Renovation, Repair and Painting Program: Contractors. Accessed November 2, 2026.
- eCFR, 40 CFR 745.84 Information distribution requirements. Accessed November 2, 2026.
- Utah State Tax Commission, Publication 42, Sales and Use Tax Information for Contractors (Rev. 07/26). Accessed November 2, 2026.
- Utah DOPL, Construction Contract (model agreement). Accessed November 2, 2026.
- 2025 Cost vs. Value Report, www.costvsvalue.com, ©2025 Zonda Media, a Delaware corporation. Accessed November 2, 2026.